

Preparatory Research
The preparation of the exhibition was preceded by several months of research involving distinguished scholars specializing in issues related to Jewish space in Central and Eastern Europe. The research team consisted of Dr. Sergey Kravstov, Prof. Jerzy Malinowski, Dr. habil. Anna Michałowska-Mycielska, and Dr. Tamara Sztyma. The team was led by Klaudia Kiercz-Długołęcka.
The aim of the research was to answer the question of what Jewish space was and how it can be presented in a universal way—regardless of place and time—so as to identify elements that consistently and timelessly reflect its character.
As a result of this work, the characteristics of Jewish space were defined, and its features and elements were identified. These became the starting point for shaping the assumptions behind the exhibition, understood both as a spatial arrangement and as a universe of objects that together coherently convey the subject of the research.
Characteristic Features of Jewish Space
- Analysis of source materials and interviews with experts made it possible to identify features that would be incorporated both into the spatial design of the exhibition and into the construction of individual objects:
- Diversity – The exhibition is composed of elements created in various media: spatial objects (installations, sculptures, kinetic objects), multimedia (projections, mapping), and graphic works (graphics, large-format prints).
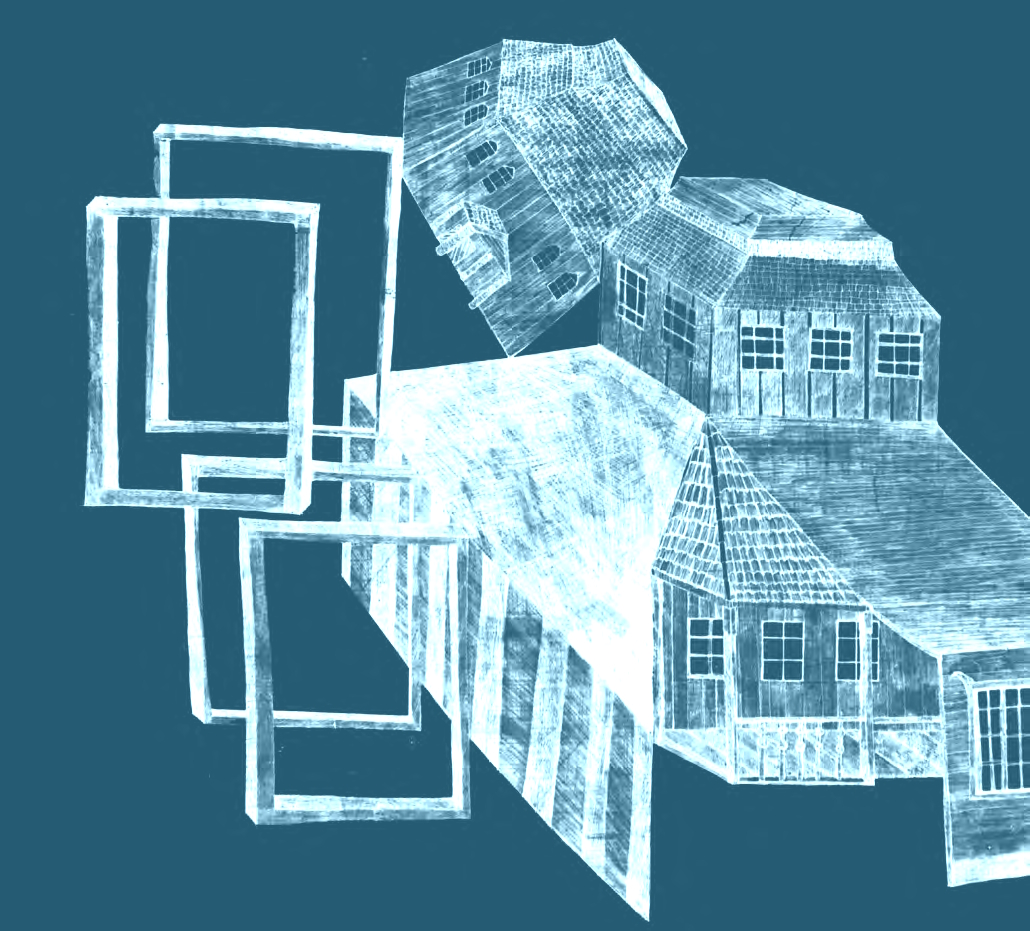
- Density and accumulation – The growth of the Jewish population, legal regulations, and social conditions resulted in densely populated and tightly built urban space.
- Separation, sphericity, layering – The Jewish minority constituted a distinct social group, remaining partly on the margins and maintaining cultural integrity. Interiors and building layouts reflected divisions between sacred and secular, male and female spaces.
Contingency, instability, improvisation – Jewish districts developed in a chaotic, often unplanned, and makeshift manner, responding to the current needs of the community and financial limitations.
Spatial Layout of the Exhibition
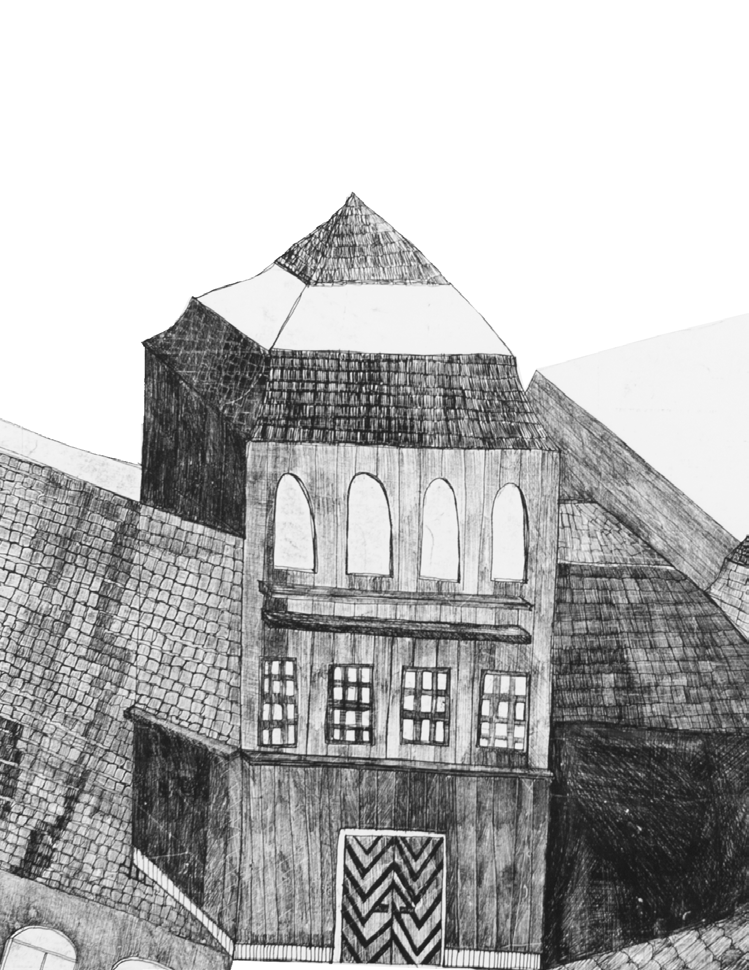
The exhibition aims to present Jewish space in such a way that the viewer can reflect on its nature and on the meaning of its destruction and absence. In order to understand this space, it is essential to engage spatial perception—hearing, seeing, and experiencing being within it. The exhibition layout cannot be random; it must reflect the specificity of Jewish space as a set of relationships between elements, creating a fully immersive experience.
The research made it possible to identify categories that needed to be considered in the planning of the exhibition:
1. Intensity of Jewish Life in Space
- Circle I: Private space – domestic and family life
- Circle II: Social space – religious and community life
- Circle III: Intercultural borderland – the coexistence and interpenetration of Jewish and non-Jewish spatial and cultural orders
2. Historical Order
- Pre-modernity
- Modernity
- Post-Holocaust period
Each of these categories reveals different phenomena and forms of Jewish space. Although the elements of the exhibition reflect this division, the narrative itself remains ahistorical.
Features of Jewish Visuality
Jewish visual culture manifested itself in architecture, decorative details, and lettering, both inside synagogues and in public space—for instance, on posters and shop signs. Its characteristic visual features include:
- Biblical, floral, and animal motifs
- Absence of human representations
- The dominance of lettering as a carrier of meaning
- Filling all available space (horror vacui)